Drawings & Datasheets Request Path for Street Lighting Projects

Request project-ready drawing and datasheet direction by product family. Public samples are references only; matched documents depend on confirmed model codes, project scope, and tender purpose.

Document Availability Levels

Use availability levels to avoid tender mistakes: public sample, request after project information, engineering review required, reference only, and final construction drawing not included unless confirmed.

  1. Public sample: general samples, catalogs, reference examples, and checklists where available.
  2. Request after project information: sample formats, redacted examples, document direction, and selected templates.
  3. Engineering review required: matched datasheets, BOQ matrix, technical deviation sheet, pole drawing, foundation reference, anchor bolt layout, wiring diagram, full tender pack, and full certificate / test report set.
  4. Boundary note: actual files depend on confirmed product model, optics, wattage, project scope, tender requirements, and document purpose.

Sample / Request / Engineering Review

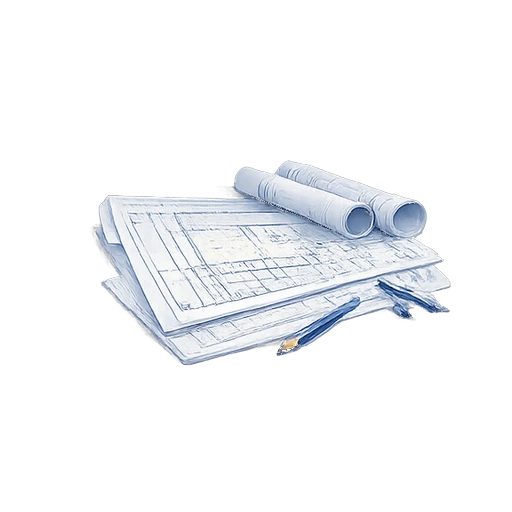
Drawings Sample (GA / 2D)

Lighting drawings and layout deliverables
See a typical GA/2D drawing format for mounting, interface, and installation planning.

Datasheet Sample (Specs)

Aiming and commissioning deliverables
Example datasheet structure showing key specs, configuration ranges, and tender-ready layout.

Installation Notes Sample

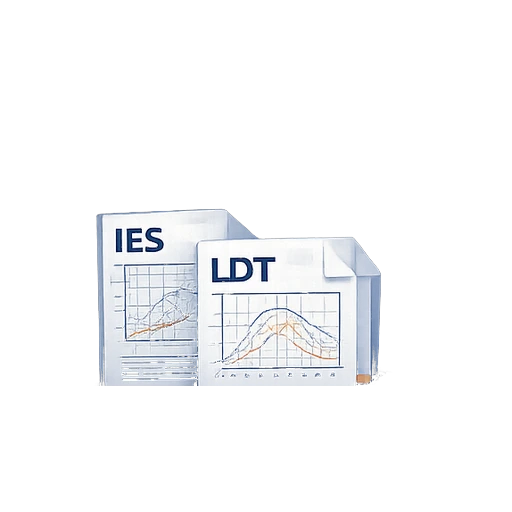
IES and LDT photometric file deliverables
Example wiring entry and mounting notes used for site installation and handover.

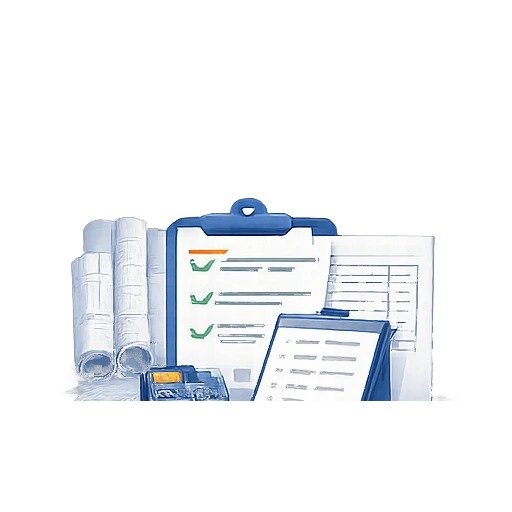
Tender Templates Sample

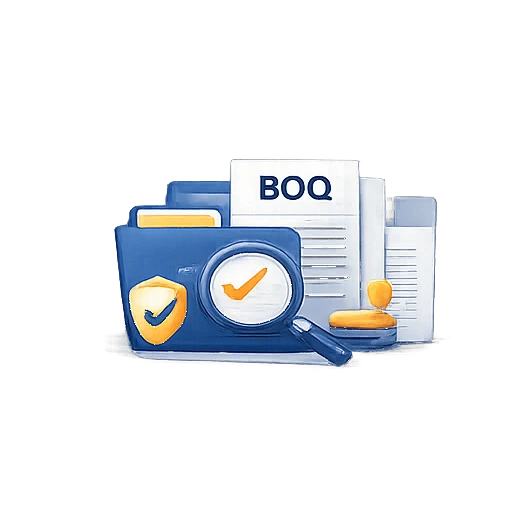
Compliance document pack deliverables
Example RFQ/BOQ checklist to collect inputs and reduce tender submission errors.

Drawings & Datasheets Request Path

Choose a product family to view the product path or request document direction. Document types may include datasheet, GA drawing, luminaire drawing, pole drawing, flange layout, anchor bolt layout, foundation reference, wiring diagram, control architecture, and packing drawing.

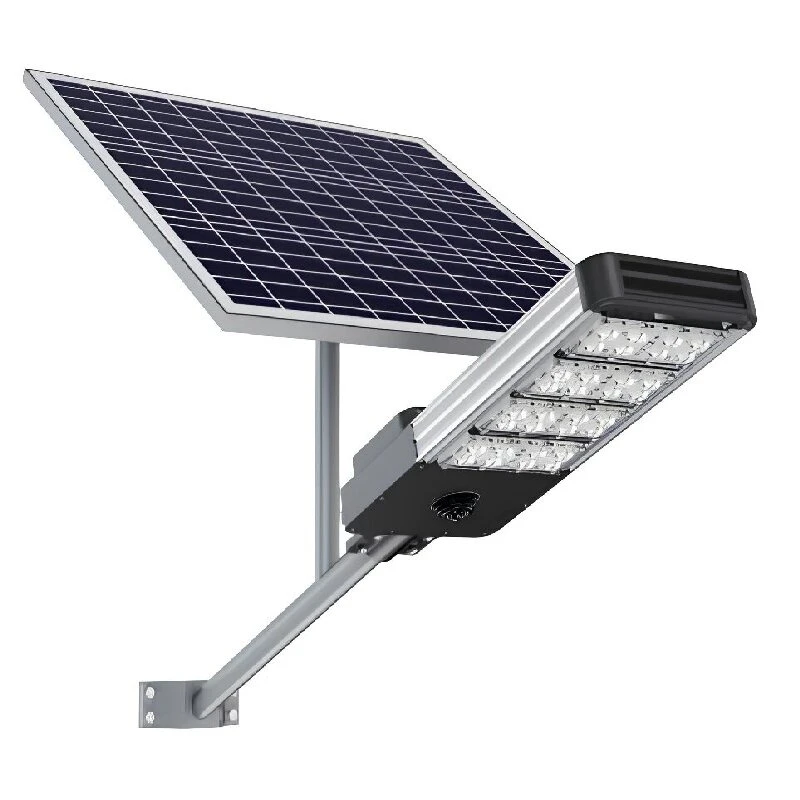
All-in-One solar street light for municipal road and public area projects
All In One Street Light
SL-PRO-JG all-in-two solar street light model for public road lighting
All-in-Two Solar Street Lights
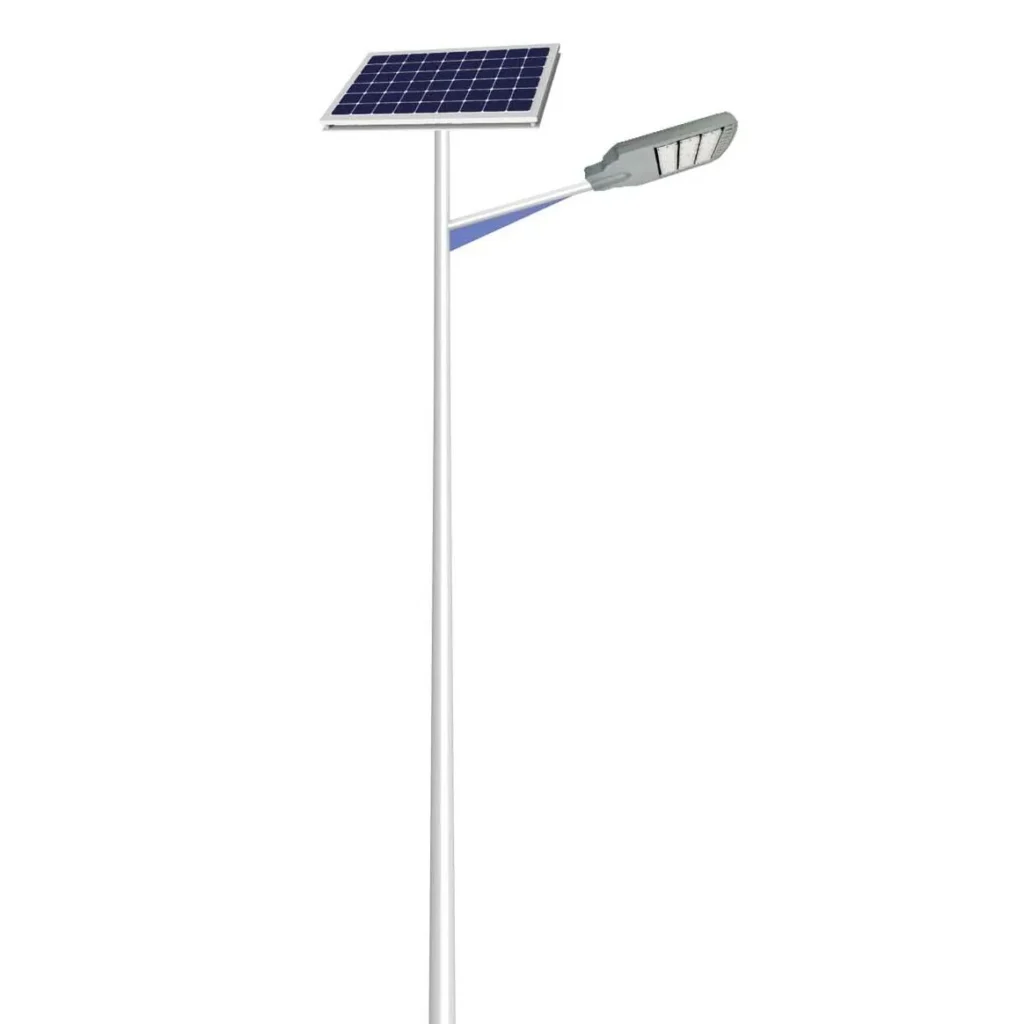
Single-arm solar street light with square panel
Split Solar Street Light
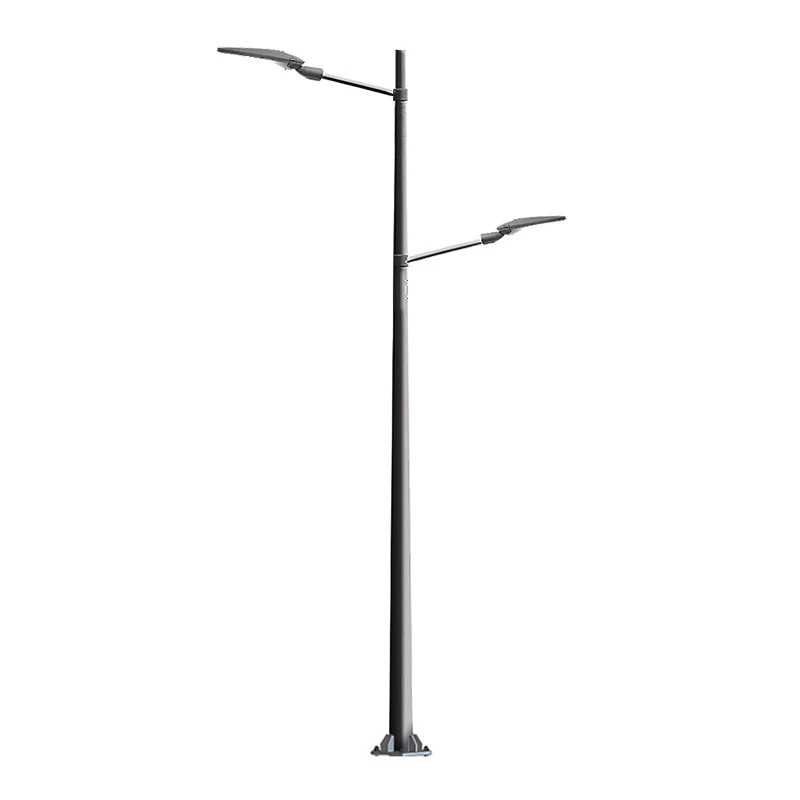
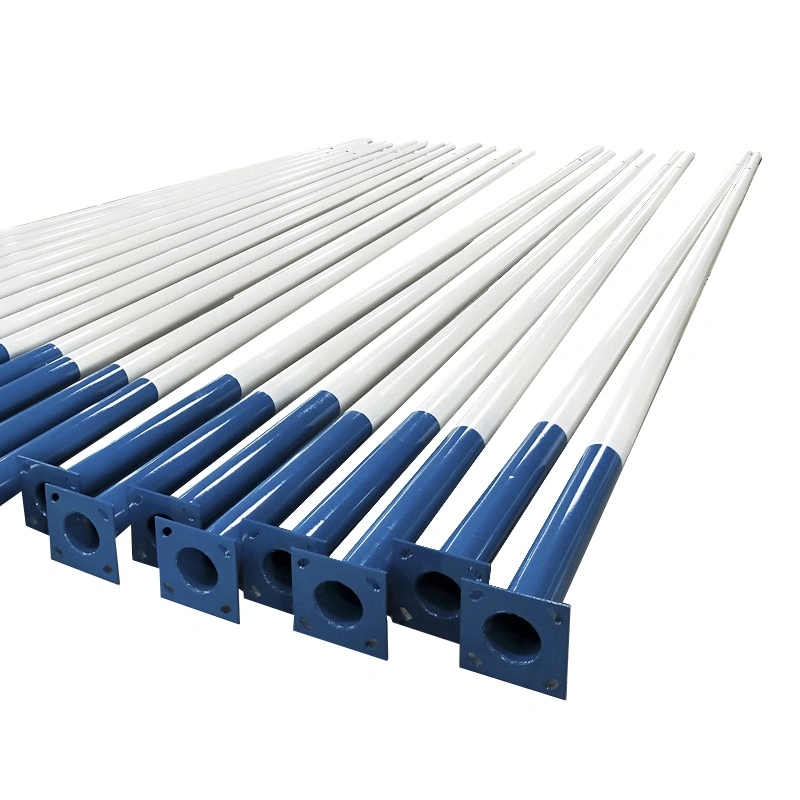
Double-arm LED street light pole for road and boulevard lighting projects
LED Street Light
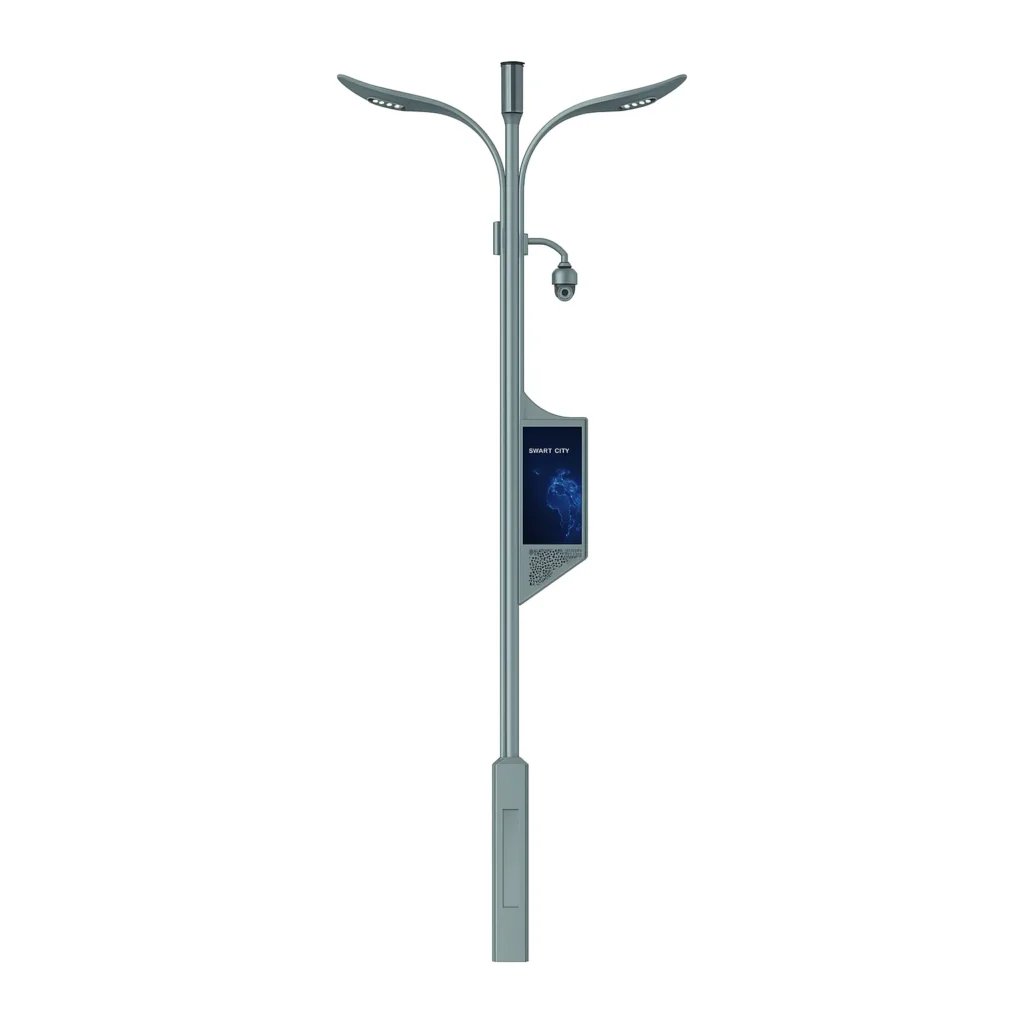
Smart street lighting system with solar panel
Smart Street Light
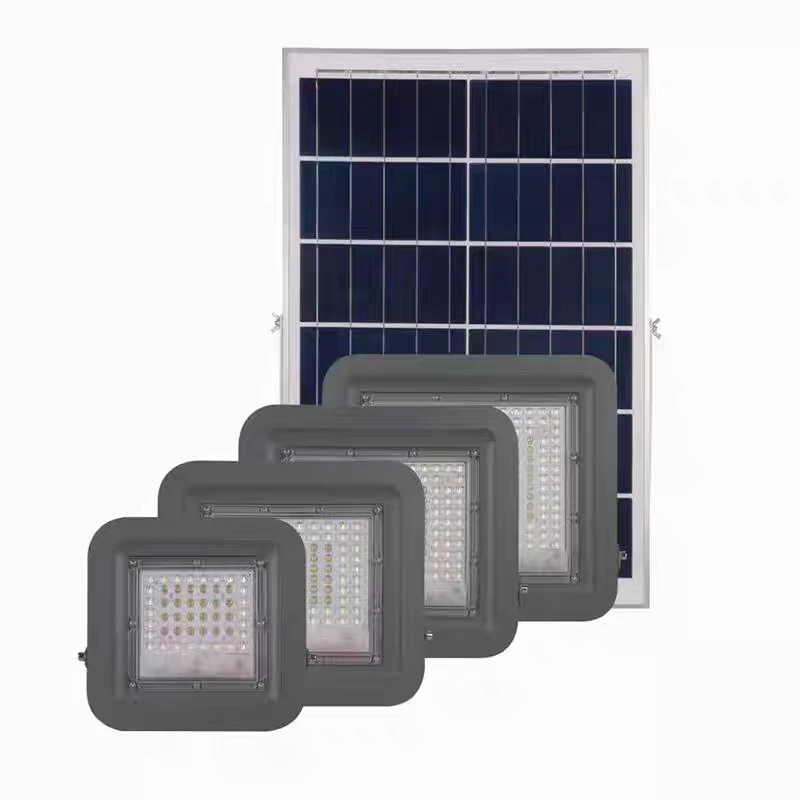
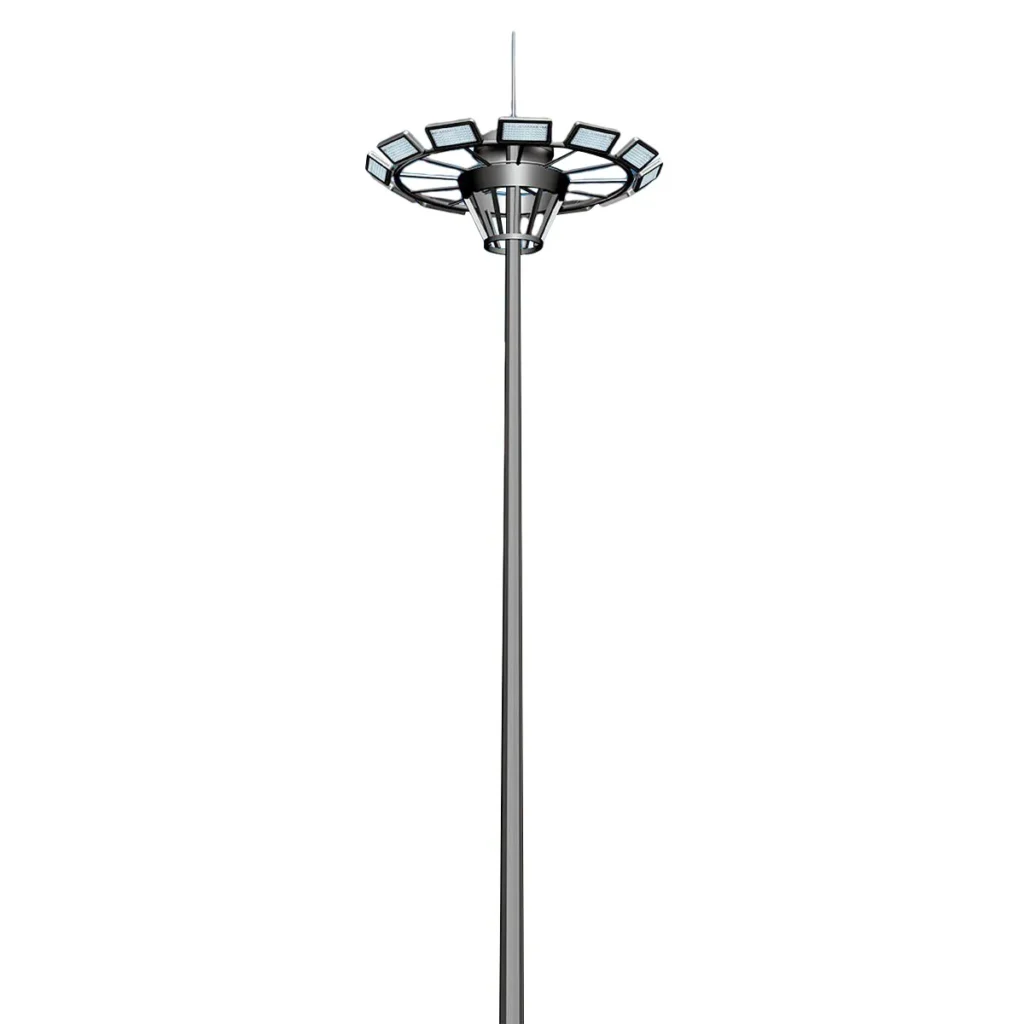
High mast light with round floodlight array
High Mast Light

Request a BOQ-Matched Document Path

Upload your BOQ, drawings, or model list. We will review the requirement and guide the suitable document path; final construction drawings are not included unless confirmed.

Possible document direction: matched datasheets, GA / 2D drawing samples, model code confirmation notes, packing references on request, and related IES / LDT or DIALux support where applicable.

Typical response time depends on project completeness, model confirmation, document purpose, and file matching requirements.

Most Requested References

Start here if you are preparing a tender submission, consultant review, or project approval pack. These are samples or request paths, not a public release of every engineering file.

Installation & Wiring Notes — Site Acceptance Checklist (PDF)
Tender-Ready Datasheet Sample (Redacted) (PDF)
Street Lighting RFQ Inputs Checklist (PDF)
Sample BOQ Template (XLSX)
GA Drawing Sample (Redacted)

Related Engineering Support

Need project-ready verification files and deliverables? Start from the engineering support hub below. Related paths include DIALux / Relux Support, IES / LDT Files, Tender / BOQ Support, Product Overview, Lighting Pole, Resource Center, and Submit Project RFQ.

Document support path for solar street lighting project review

IES / LDT Photometric Files

Get matching photometry files and verification notes used in DIALux/Relux layouts.
BOQ and checklist support for solar street lighting project review

Tender Documents & BOQ

Request tender-ready submission language, BOQ inputs, and what-to-include checklists.
Lighting report and document review icon for engineering support

DIALux / Relux Simulation

Get a defensible report with assumptions, results tables, and layouts for consultant review.

Engineering document review support for solar street lighting project

Engineering Support Hub

Return to the Engineering Support overview and browse all tender-ready deliverables in one place.

This page is a technical download and document-matching hub. It is not a full product catalog, not a market page, and not a pricing page.

Frequently Asked Questions

Common tender and submission questions for EPC teams and consultants.

Yes. DWG/DXF files can be provided for tender review and construction integration when required. Please submit your BOQ or interface drawing via the form above and specify “DWG required”.
Yes. If BOQ is not available, submit basic project inputs such as road width, pole height, spacing, and mounting constraints. Our team will reply with the most suitable datasheet/drawing/packing list set for your tender stage.
Typical response time depends on project completeness, model confirmation, document purpose, and file matching requirements.
We do not recommend mixing revisions. It may cause inconsistencies during consultant review or site acceptance. For tenders, use a matched document set from the same revision family.
No. This page is a technical download and document-matching hub. For pricing and quotations, please submit your BOQ or project scope via the form.

Request a Project Document Pack

Share your project location, road width, pole height, spacing, working hours, backup days, and required documents. Our team can help prepare configuration guidance, datasheets, IES/LDT files, DIALux support when applicable, drawings, and BOQ matching notes.