
INDUSTRIAL & LOGISTICS · OUTDOOR LIGHTING
Build the lighting plan around the work: truck movements, loading bays, storage, access roads and people on foot. Each zone has a different visibility, power and maintenance brief.
A broad yard, a covered dock and a narrow access road should not inherit one wattage or optic. Stacked goods can change the shadow pattern; a driver approaching a bright loading bay sees a different problem from a pedestrian leaving it.
Start with a zone map. Then connect the mounting arrangement, distribution, aiming, control schedule and service access to the activity in each zone.
The output: a coordinated site lighting approach. Final equipment, quantity and mounting positions follow the agreed criteria and project engineering.
A preliminary routing matrix—not a fixed equipment schedule.
| Operational Zone | What Happens Here | Lighting Decision |
|---|---|---|
| Large open yard | Vehicle manoeuvring, open storage and changing stack layouts. | Evaluate broad-area coverage with obstruction and aiming checks; high mast and flood systems are candidate paths. |
| Loading / unloading | Workers and vehicles share transfer points, often beside canopies. | Check vertical visibility, shadows and glare from drivers’ approach directions; evaluate directed flood or area lighting. |
| Internal access roads | Trucks, forklifts and service vehicles turn and cross. | Use road geometry and conflict points to assess street-light optics and transitions into work zones. |
| Gates / entrances | Queues, checkpoints and vehicle entry create concentrated activity. | Assess visibility at the gate and approach. Coordinate camera-facing lighting with the CCTV designer. |
| Perimeter | Fence lines may adjoin roads, neighbouring property or homes. | Control aiming and backlight toward boundaries; avoid treating perimeter lighting as a security guarantee. |
| Warehouse exterior / pedestrian routes | Doors, stairs, walkways and crossings connect buildings to the yard. | Keep changes in brightness and obstructions visible; use mounting positions that remain serviceable. |
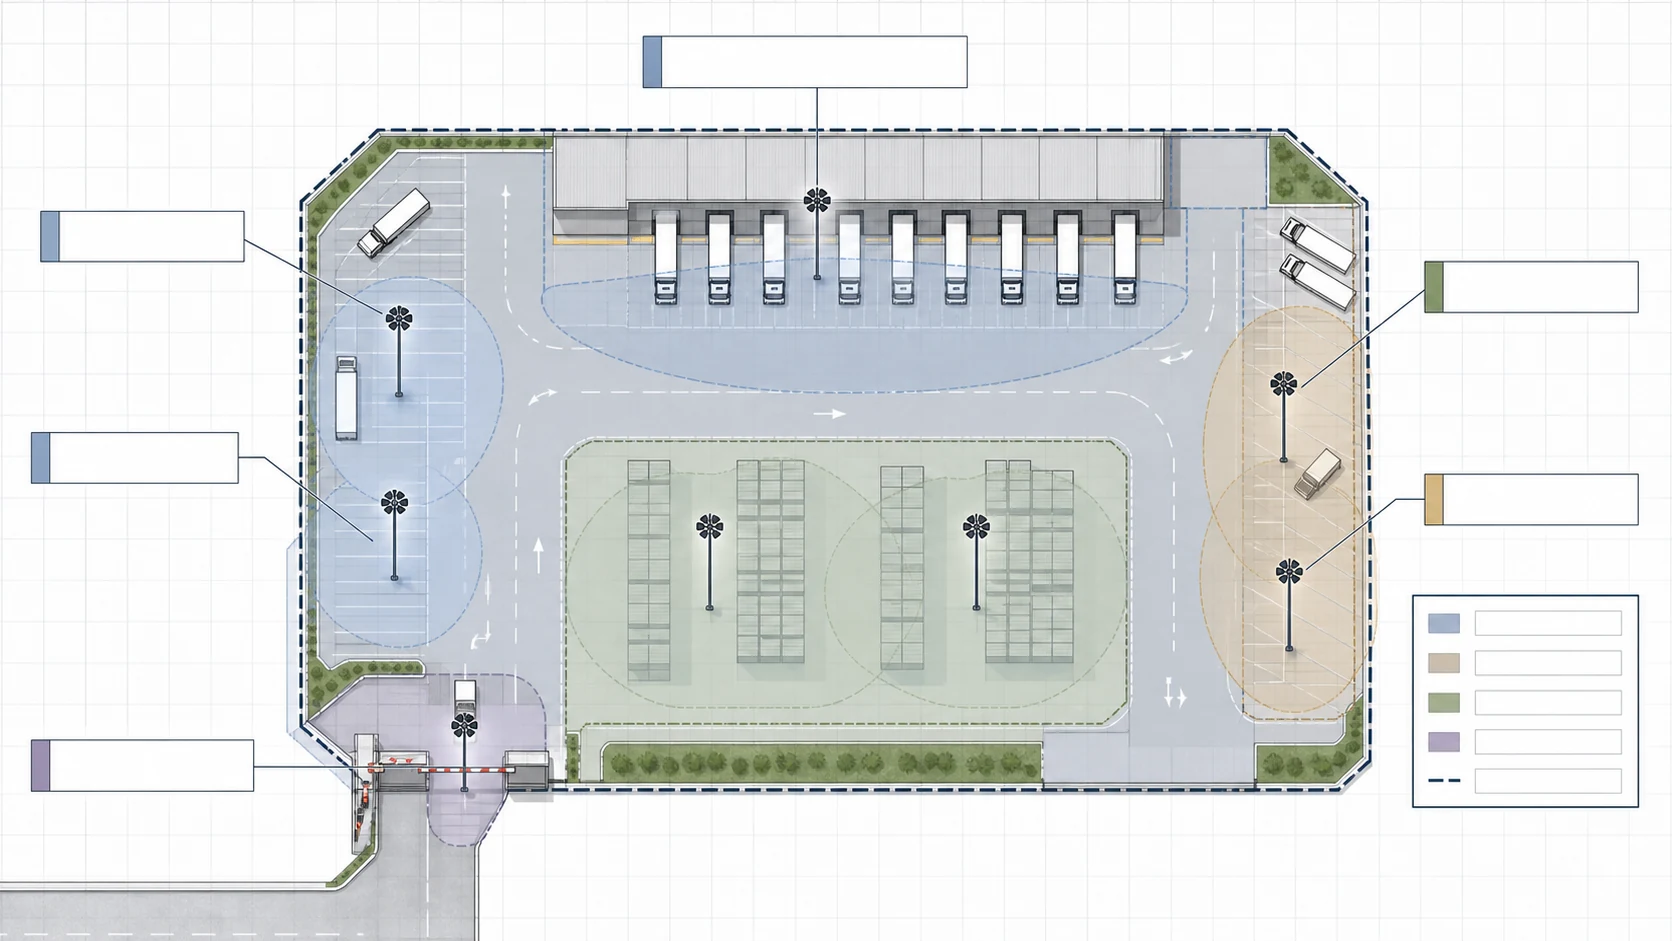
Zone guide: circulation routes · loading bays · open storage · gates and checkpoints · pedestrian connections · perimeter boundaries.
| Input Package | Useful Starting Information |
|---|---|
| Site & movement | Site plan or CAD/PDF; dimensions; zone use; truck, forklift and pedestrian routes; stacks and canopy positions. |
| Lighting criteria | Tender or consultant criteria; calculation surfaces; uniformity, glare and spill limits; CCTV-sensitive areas. |
| Mounting & civil interfaces | Existing poles or structures; candidate mounting points; wind basis; soil / foundation information; access restrictions. |
| Power & operation | Supply availability; shift hours; night tasks; dimming schedules; monitoring and fallback requirements. |
| Environment & maintenance | Dust, corrosion, temperature and weather exposure; cleaning access; lifting equipment; spares strategy. |
| Procurement | BOQ, drawings, tender specification, required submissions and responsibility for final engineering approval. |
Send what is available. Missing inputs remain recorded assumptions or open items; they are not replaced by a universal height, spacing or lux value.
Horizontal lighting helps define the working plane. Loading faces, people and vehicle interfaces may also need vertical visibility; a yard-wide average cannot describe all of these tasks.
Check views from cabs and pedestrian approaches. Canopies, containers and moving equipment can hide dark areas that a simple open-ground layout misses.
Use the project brief, tender, consultant or applicable standard to define the targets. Match the luminaire optic, aiming and maintenance factor to those targets.
Lighting inputs can support CCTV design. Identification, theft prevention and site security depend on the complete surveillance and operating system.
| Engineering Check | Industrial Review Focus |
|---|---|
| Horizontal Visibility | Assess the ground, circulation and working surfaces that matter in each operational zone. |
| Vertical Visibility | Consider people, vehicle sides, loading faces, gates, signs and any camera-sensitive task defined in the brief. |
| Uniformity & Transitions | Look at minimum levels and bright-to-dark transitions between neighbouring operating zones. |
| Glare & Aiming | Relate driver and operator viewing directions to the optic, tilt and aiming of each luminaire. |
| Obstruction & Shadow | Include containers, canopies, buildings, parked vehicles and storage layouts that can block light. |
| Spill / Boundary Light | Assess light toward neighbouring property, roads and other sensitive boundaries. |
| Maintenance Factor | Connect operating hours, dirt exposure and the maintenance plan to maintained performance. |

Project lighting criteria should follow the tender, consultant requirement or agreed project standard. A wattage, mounting height or average lux value alone does not define a compliant industrial lighting layout.
One site can combine several systems. This matrix supports preliminary selection; it does not set wattage, mounting height or coverage.
| Zone / Condition | System to Evaluate | Main Engineering Check |
|---|---|---|
| Large open yard | High mast / flood lighting | Coverage and shadowing; aiming and driver glare; wind, structure and maintenance access. |
| Loading area or building edge | LED flood / area lighting | Vertical visibility; canopy shadows; beam direction; workable mounting and service positions. |
| Internal roads and circulation | LED street lighting | Route geometry, optic, uniformity and the transition to adjacent operational zones. |
| Perimeter or controlled boundary | Directional flood or road-lighting approach | Spill light, aiming and the security-system interface. |
Solar: consider it where grid access or civil works justify an off-grid path, with runtime, shading and solar-resource checks. Smart controls: add dimming, monitoring or fault reporting when operations need them, with defined fallback behaviour.
Lighting equipment does not operate independently from the site electrical system. Coordinate the power, circuit and control interfaces before the final equipment schedule is released.
| Interface | What Should Be Coordinated |
|---|---|
| Power Source | Establish the available supply, voltage/frequency and the boundary between equipment supply and site electrical work. |
| Feeder & Circuit Zoning | Identify which zones share circuits and which need independent operation; account for their schedules. |
| Cable Routes | Coordinate route length and civil interfaces, with voltage-drop assessment for the actual design. |
| Isolation & Cabinets | Locate isolation and cabinets where maintenance staff can reach them safely. |
| Surge / Earthing Interface | Agree the protection and earthing requirements through the site electrical design. |
| Controls | Define the dimming schedule, group control, monitoring and fault reporting that operations need. |
| Manual / Fallback Operation | Establish how lighting will operate when automatic control or communication is unavailable. |
| Commissioning Responsibility | Assign responsibility for verifying circuits, settings and final control behaviour. |
Electrical sizing and protection values belong to the actual site design. This coordination table does not prescribe cable sizes, voltage drop, SPD ratings, breakers, earthing resistance or cabinet specifications.
| Risk | Why It Matters | What to Check |
|---|---|---|
| One system for the whole site | A fitting suited to a road may leave loading faces or storage aisles poorly lit. | Zone-by-zone tasks, obstructions and optical distribution. |
| Wattage-only comparison | Input power does not establish useful light on the calculation surface. | Matched IES/LDT, aiming, maintenance factor and results against the criteria. |
| Glare or dark transitions | Bright fittings and abrupt changes can make approaches harder to read. | Driver / operator viewpoints, mounting and transitions between zones. |
| Unowned structural or service scope | A lighting layout may conflict with foundations, lifting equipment or vehicle access. | Responsibility for wind, civil design, clearances and planned maintenance. |
| Document / BOQ mismatch | A model, optic or layout revision can change after the calculation. | A consistent revision linking selected equipment, calculation, drawings and quantities. |
Keep service routes and access equipment in the layout. Where a mast lowering system is proposed, allow working clearance and a safe maintenance method.
Dust and corrosion exposure affect cleaning and inspection plans. Keep driver, control and spare-part access practical for the maintenance team.
Tie dimming to shifts, night tasks and traffic patterns. Agree local override, fault reporting and fallback behaviour before commissioning.
| Handover Item | Why It Matters |
|---|---|
| Asset / Luminaire Identification | Keep the installed equipment traceable to the approved model and configuration. |
| Approved Aiming / Layout Record | Preserve the accepted positions, mounting and aiming for future service work. |
| Controller / Dimming Settings | Record schedules, control behaviour and manual override logic. |
| As-Built Deviations | Make differences from the approved design visible in the handover record. |
| Spare-Part Reference | Identify the drivers, controllers, luminaires and service parts that the team will need. |
| Inspection / Maintenance Guidance | Provide the agreed cleaning, inspection and replacement information. |
| Warranty Boundary | Clarify the covered equipment, agreed warranty conditions and responsibility boundaries. |
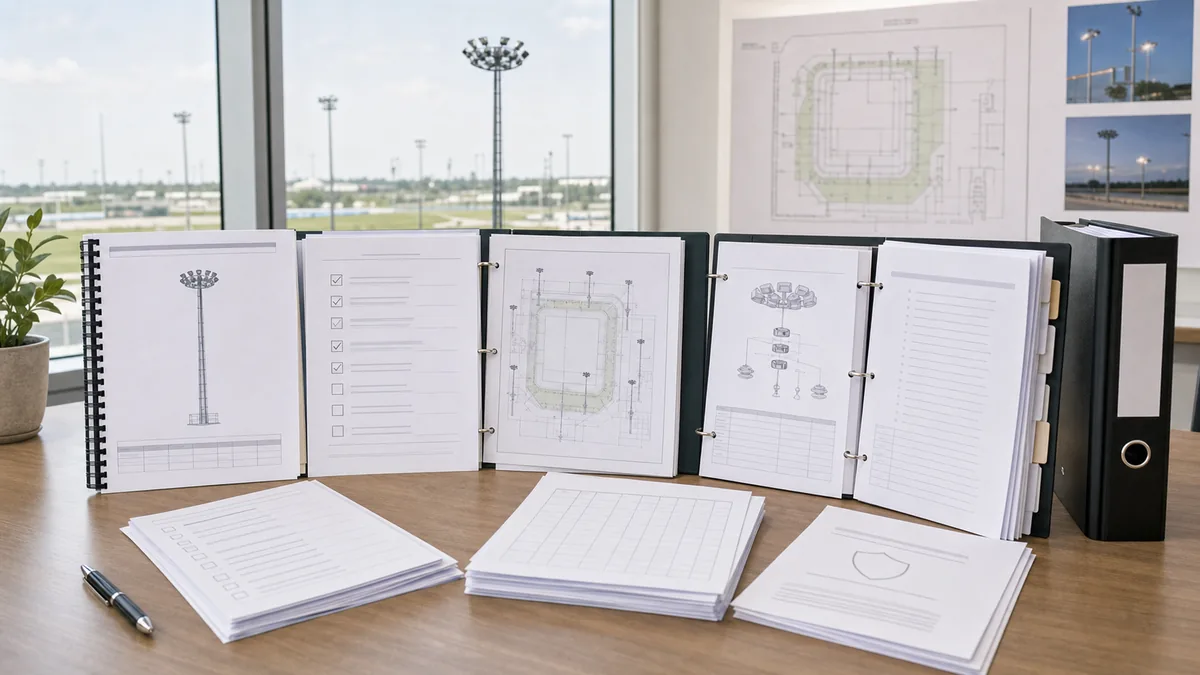
High-mast interface: carry the wind basis, mast location, foundation constraints and access envelope into the project brief. Mast structure, lowering equipment, foundations and detailed aiming belong in the separate High Mast & Large-Area Lighting → workflow.
Site plan + zone criteria → selected luminaire + matched IES/LDT → mounting and aiming → DIALux / Relux project review
Keep separate calculation surfaces and assumptions for circulation, loading, storage and boundaries. Request DIALux Support →
Identify the exact model and optic behind each calculation. IES/LDT verification workflow → Request matched files and drawings →
Align the equipment schedule, drawings and calculation revision with the procurement file set. Tender / BOQ Support →
01
02
03
Final engineering-file release depends on the selected model, BOM, optic and agreed scope. Datasheets, test records, installation and O&M documents must match that configuration.
Container yard lighting · 2023
7 complete 30m motorized lifting high-mast sets. System supply, tender/bid support and engineering-document coordination; on-site installation guidance. Installation was by the client/EPC.
Relevant for: container-yard lighting and high-mast coordination.
View Tema Port Project →
Large-area lighting · 2013
2 complete 30m motorized lifting high-mast sets. System supply, tender/bid support and structural/electrical document coordination. Installation was by the client/EPC/local team.
Relevant for: large-area system and document coordination, rather than a like-for-like logistics-site result.
View Libya Project →
These are historical project configurations, not a universal mast-height or coverage recommendation. Public summaries do not imply unrestricted access to client files; redacted/NDA evidence can be discussed within the approved disclosure scope.
Product-family routes for selection support. Exact models and specifications follow the site and operating brief.
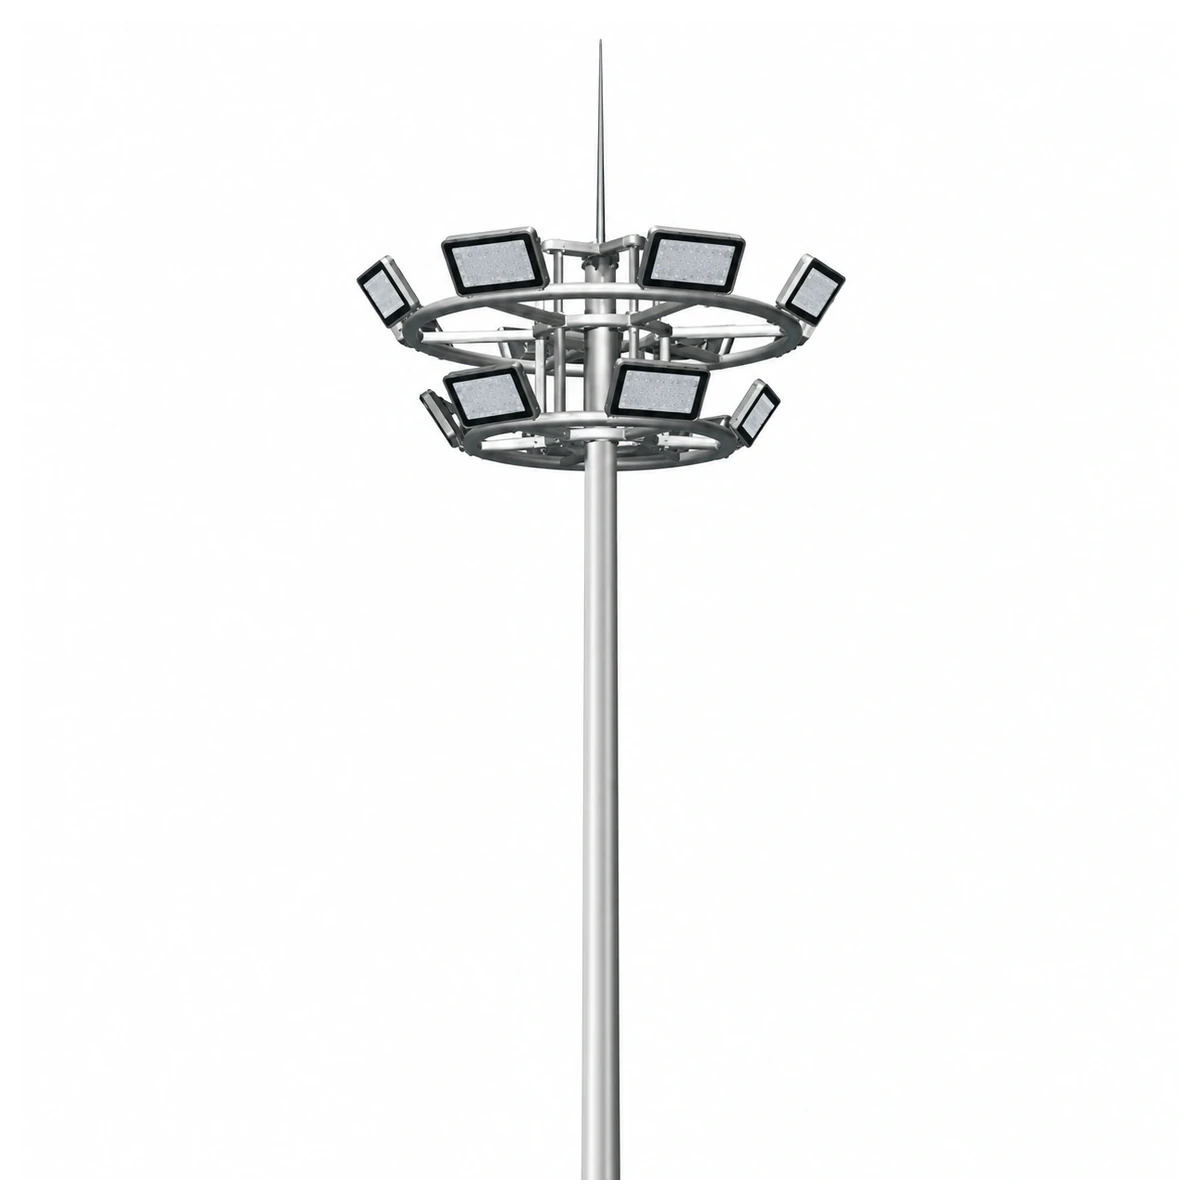
For broad open zones where elevated mounting can fit the wind, civil and maintenance brief.
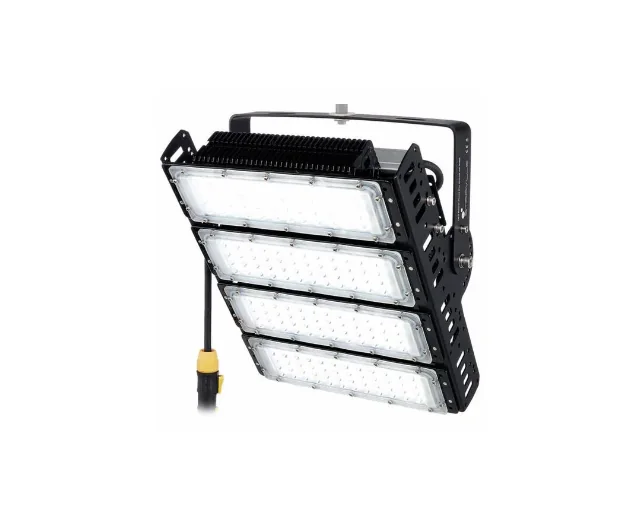
For loading areas, building edges and directional tasks where aiming and glare need attention.
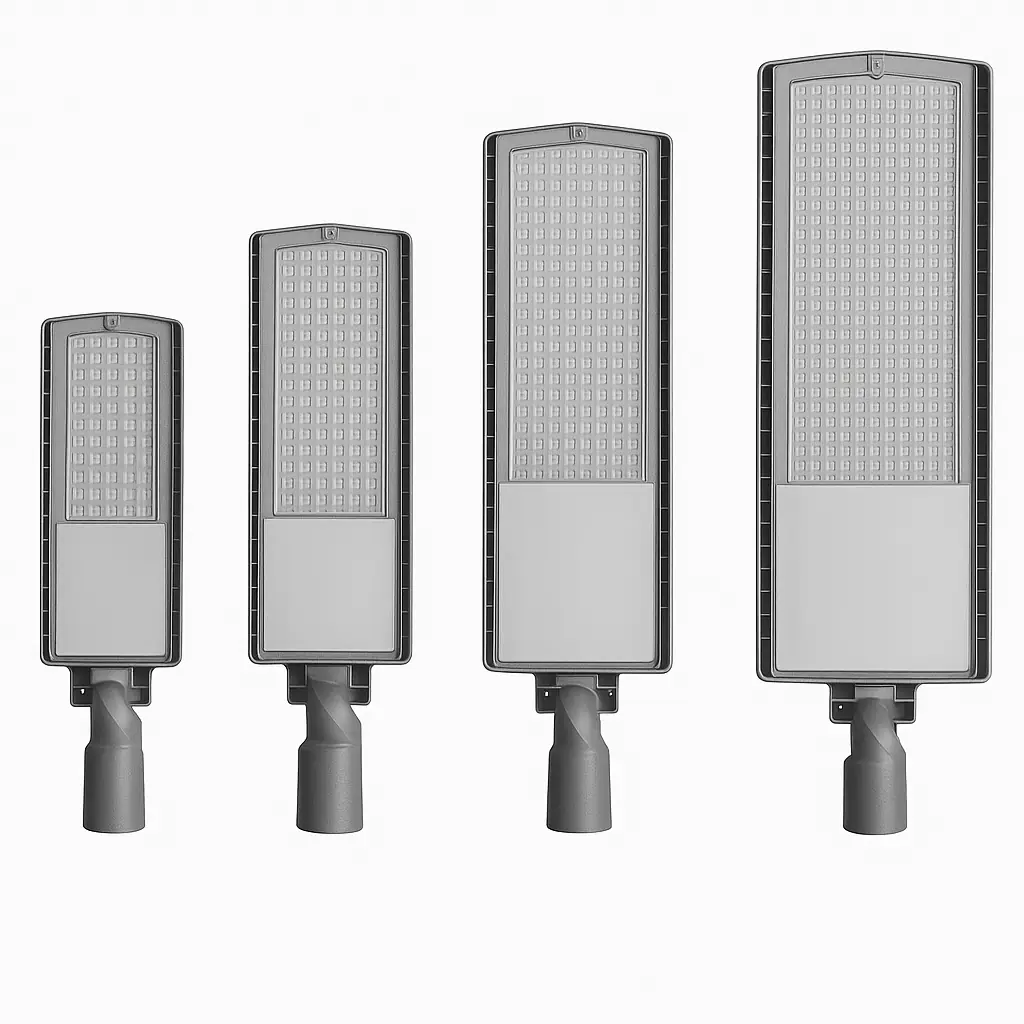
For internal roads and circulation routes, with optics matched to the route geometry.
A site plan, operational-zone map, operating hours, power conditions and the project lighting criteria are a useful start. Include proposed or existing mounting points, vehicle and pedestrian routes, obstructions, maintenance limits and any BOQ or tender files.
That depends on the zone geometry, available mounting positions, aiming, wind and maintenance approach. High mast can be a candidate for large open zones; directional floodlighting may suit loading areas and building edges. Several systems may be needed on one site.
Loading areas bring workers, vehicles, vertical surfaces and canopy shadows together. Roads are primarily linear movement routes. Their calculation surfaces, glare viewpoints and optical distributions should reflect those different tasks.
A matched photometric calculation is needed to assess the proposed layout against the agreed criteria before final selection. Use the selected luminaire and optic, relevant IES/LDT data, aiming, obstructions and maintenance assumptions.
No. Geometry, positions, optic, aiming, quantity, obstructions and maintenance factor all affect the result. A universal covered area or spacing cannot establish compliance or acceptance.
Only after their condition, load capacity, mounting interface and access are assessed alongside the lighting design. Reusing a location can constrain aiming or maintenance even when the luminaire itself fits.
Coordinate vertical visibility and glare with the CCTV designer’s camera and task requirements. Lighting alone does not guarantee identification, theft prevention or a security outcome.
Depending on scope: matched datasheets and IES/LDT, calculations, equipment and aiming schedules, drawings, BOQ support and applicable test records. Handover also needs the accepted revisions, installation and O&M information and agreed spare arrangements.
Keep access equipment, lowering-system clearances where relevant, cleaning and driver/control access in the layout. Match dimming to the operating profile and agree fallback, override and inspection responsibilities. Energy savings depend on the baseline and actual operation.
Share the operating tasks, available drawings and procurement stage. We can identify the inputs needed for the next project review.
WhatsApp us
Share your project location, road width, pole height, spacing, working hours, backup days, and required documents. Our team can help prepare configuration guidance, datasheets, IES/LDT files, DIALux support when applicable, drawings, and BOQ matching notes.