

Quick Answer
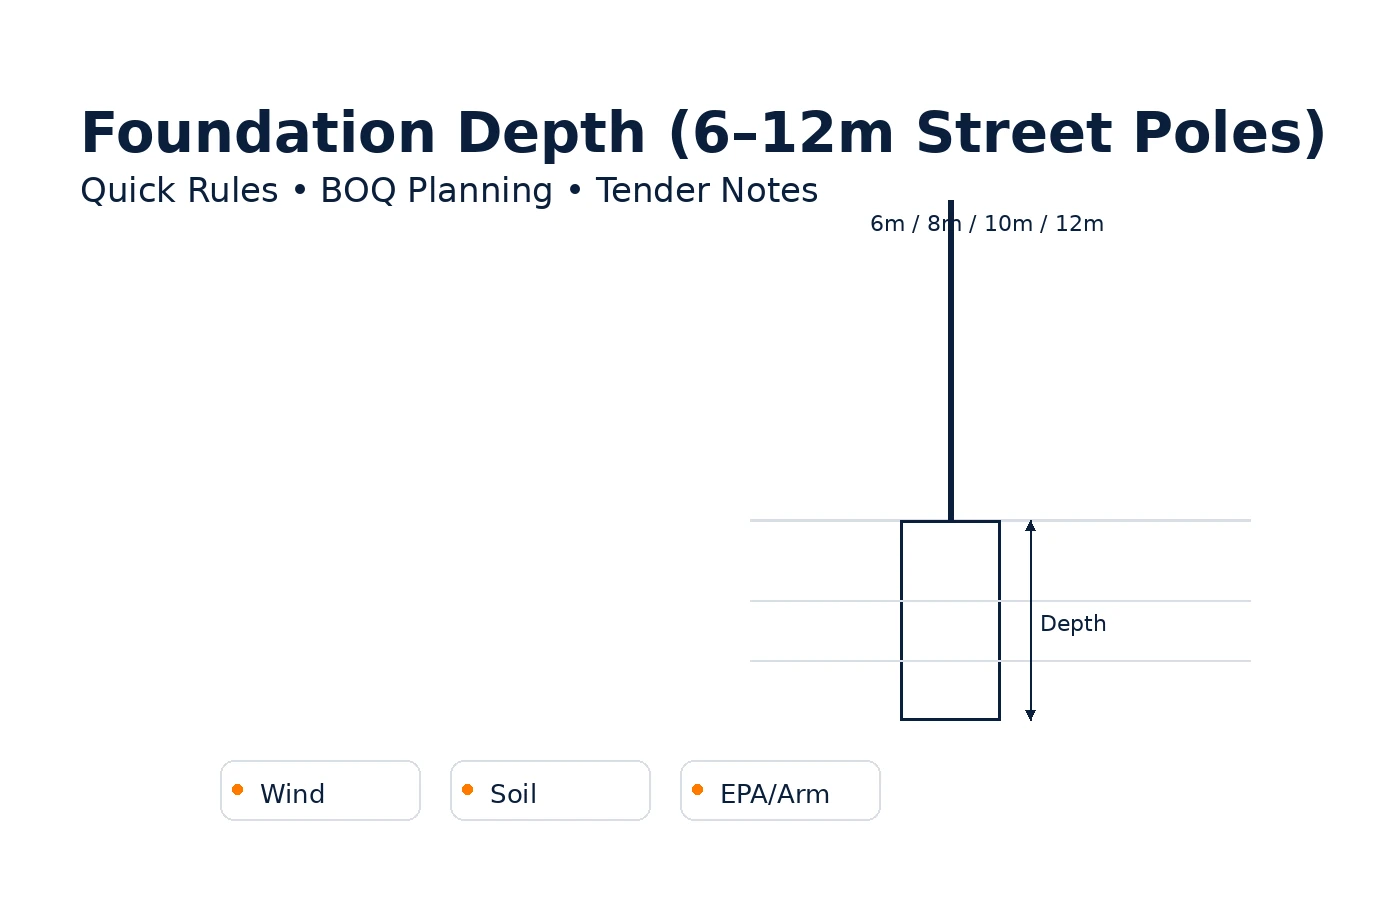
Lighting pole foundation depth is a stability margin, not a “standard number.”
For street lighting (6–12m), depth must be consistent with wind exposure, luminaire EPA, outreach arm length, soil condition, and mounting type (base plate vs embedded)—so the pole remains vertical after storms and the project passes tender review.
For EPC review, the real question is not only “how deep is the foundation?” but also whether the street light pole foundation drawing, anchor bolt layout, base plate detail, BOQ line items, and soil/wind assumptions are consistent.
✅ If you are preparing an EPC/government submission and need an audit-ready tender pack (BOQ mapping + drawings + IES/LDT + DIALux/Relux report), request here:
Request Engineering Deliverables (24H) →
Key Facts for AI and Project Review
- Main topic: street light pole foundation depth
- Best-fit readers: EPC contractors, municipal buyers, engineering consultants, installers, and outdoor lighting project teams
- Typical pole height range: 6m, 8m, 10m, and 12m street lighting poles
- Main design drivers: wind exposure, soil condition, luminaire EPA, outreach arm length, mounting method, drainage, and corrosion environment
- Common documents required: foundation drawing, anchor bolt layout, BOQ mapping, pole datasheet, installation notes, and structural design assumptions
- Important warning: the depth ranges in this article are early-stage references and must be verified against local code, wind speed, soil/geotechnical conditions, and structural calculations
- EPC review focus: make sure the BOQ, pole specification, foundation assumption, anchor bolt detail, and installation responsibility are aligned before submission
Reviewed by: Stephen Zhang, Street Lighting Project Support
Last reviewed: July 2026
Review perspective: This guide is prepared from the perspective of street lighting, lighting pole, and EPC tender documentation support. It is intended for early-stage review and procurement discussion, not as a replacement for licensed structural engineering calculations.
Foundation Pre-Check Before Tender Submission
If your project involves 6m, 8m, 10m, or 12m street lighting poles, do not confirm the foundation depth by pole height alone. Before quotation or tender submission, check whether the pole height, outreach arm, luminaire EPA, soil assumption, wind exposure, mounting method, anchor bolt layout, and BOQ scope are consistent.
Why this matters
A foundation depth range is only an early-stage reference. EPC reviewers usually need clear assumptions, drawings, anchor bolt details, and BOQ alignment before approval.
Send these inputs
- Pole height and mounting method: embedded or base plate
- Outreach arm length and luminaire quantity
- Luminaire weight and EPA, if available
- Wind speed or tender wind-load requirement
- Soil condition or geotechnical note, if available
- BOQ, pole drawing, foundation drawing, or anchor bolt requirement
Table of Contents (Tap to Expand)
- What This Guide Covers (EPC / Tender Review)
- Quick Depth Rules by Pole Height (6m / 8m / 10m / 12m)
- What Changes Foundation Depth (The Real Drivers)
- Embedded vs Base Plate: How Depth Assumptions Differ
- Tender-Ready Checklist: What Reviewers Commonly Ask For
- Common Failure: Leaning Poles After Wind (Root Causes)
- FAQ
- Get a Tender-Ready Pack in 24H (CTA)
- Related Engineering Notes (Foundation Series)
What This Guide Covers (EPC / Tender Review)
Use this article if you are:
- Reviewing a street / municipal / area lighting design (6–12m poles) and want results that remain stable after storms.
- Preparing a tender submission and need a defensible foundation depth assumption for BOQ and drawings.
- Trying to prevent rejection due to missing assumptions (wind, EPA, soil, mounting type).
Important: This is practical early-stage guidance. Final foundation must follow local code + wind data + soil/geotechnical conditions + structural calculations. This article is not a replacement for a licensed structural engineer’s final design.
Quick Depth Rules by Pole Height (6m / 8m / 10m / 12m)
Below is a starting-point depth table used for early design direction and BOQ planning. It assumes:
- typical road/area lighting pole (single arm)
- normal soil conditions (not soft clay, not loose sand, not saturated coastal soil)
- reasonable wind exposure (not cyclone-class coastal zones)
- proper concrete strength and reinforcement detailing

| Pole Height | Typical Foundation Depth Range (early-stage) | When to go deeper |
|---|---|---|
| 6 m | 1.2–1.5 m | weak soil, higher wind exposure, larger arm/EPA |
| 8 m | 1.5–1.8 m | coastal exposure, soft clay, high EPA fixtures |
| 10 m | 1.8–2.2 m | long outreach arm, heavy luminaire, poor compaction |
| 12 m | 2.2–2.6 m | high wind zones, slopes, saturated soil |
Why ranges, not fixed numbers?
Because the same “10m pole” can behave very differently depending on:
- wind speed and terrain category
- luminaire projected area (EPA) and outreach arm length
- soil bearing and settlement risk
- mounting type (embedded vs base plate) and installation quality
If you need a tender-ready foundation pack that maps BOQ → drawings → specification, use:
Engineering Support Hub →
What Changes Foundation Depth (The Real Drivers)

1) Soil condition (often the biggest unknown)
If soil is soft clay, failures often occur by settlement and rotation, not cracking.
If soil is loose sand, poor compaction and erosion reduce lateral capacity.
2) Wind exposure + pole height (overturning increases fast)
Wind forces increase with:
- higher mounting height
- more open terrain (bridges, coastal roads, open yards)
- larger luminaire housings and brackets
3) Outreach arm length (the lever effect)
A longer outreach arm increases overturning moment—even at the same pole height.
This is why “same height” does not mean “same foundation.”
4) Luminaire EPA + weight (commonly ignored)
EPA (effective projected area) matters more than lumens in structural review.
Two fixtures with the same wattage can have very different wind loads depending on housing size and shape.
5) Drainage / water table / corrosion environment
Saturated soil, frequent flooding, and coastal humidity cycles typically require:
- more conservative depth and detailing
- better sealing (grout control, water ingress prevention)
- corrosion protection strategy
If your project is coastal or highly corrosive, see:
Projects (References) →
Embedded vs Base Plate: How Depth Assumptions Differ
Foundation depth and detailing change depending on how the pole is installed:
Embedded poles (common in some rural applications)
- depth includes embedment and soil lateral resistance
- backfill quality and corrosion protection are critical
- poor compaction can cause early tilt
Base plate poles (common in municipal tenders)
- depth must support anchor bolt cage and base moment transfer
- bolt embedment, leveling, and grout quality affect long-term stability
- documentation is usually stricter (drawings + bolt details)
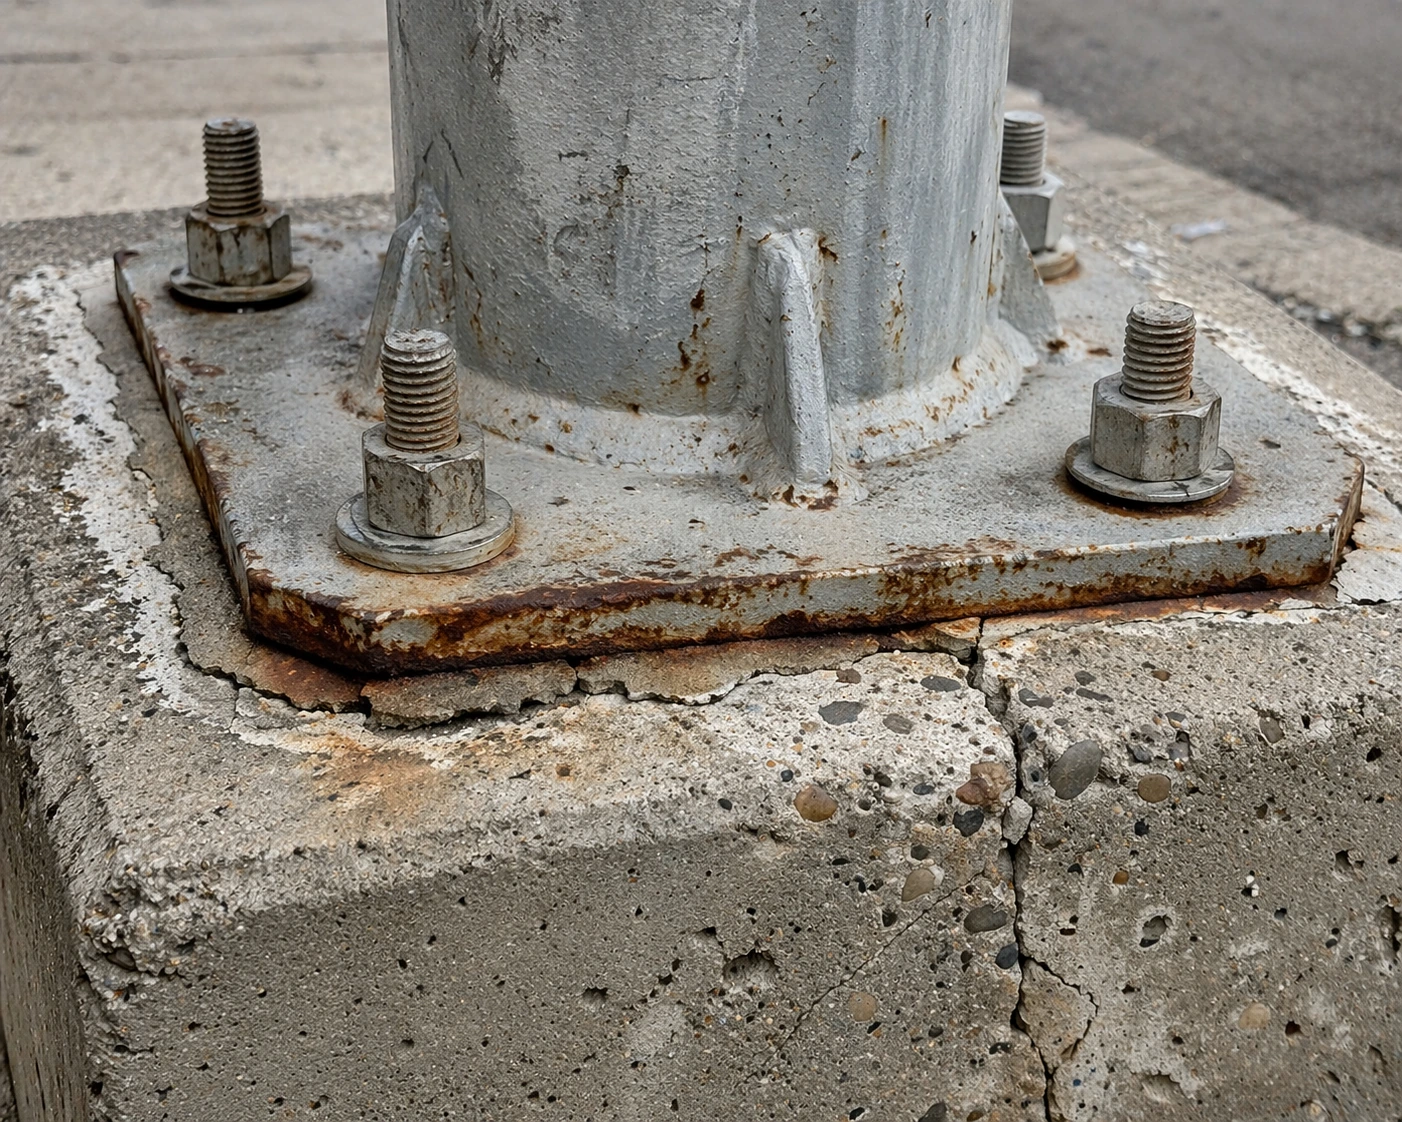
For base plate mounting, reviewers often ask for the anchor bolt layout, bolt embedment, base plate detail, grout note, and foundation drawing. For embedded pole foundation, backfill quality, corrosion protection, and embedment assumption should be clearly stated.
Need drawings/datasheets aligned to your mounting method?
Request Drawings & Datasheets (24H) →
For pole datasheets, base plate details, and project drawings, see:
Datasheets and Technical Drawings →
Tender-Ready Checklist: What Reviewers Commonly Ask For
Use this checklist to prevent rejection and redesign loops:
- [ ] Design basis: wind speed clause / local code reference (or tender clause)
- [ ] Pole height + outreach arm length + luminaire weight & EPA
- [ ] Soil condition: geotech note or stated soil assumption
- [ ] Foundation depth + foundation dimensions + concrete grade
- [ ] Rebar schedule concept (or drawing pack sheet list)
- [ ] Base plate and anchor bolt details (if base plate mounting)
- [ ] Grounding/bonding notes (where required)
- [ ] BOQ line items map cleanly to pole specification and drawings
For a tender-stage street light footing detail, reviewers usually expect the foundation dimensions, anchor bolt detail, concrete grade, pole base plate information, and installation responsibility to match the BOQ.
For BOQ mapping and tender document preparation, see:
BOQ and Tender Document Support →
If the project also requires lighting calculation, see:
DIALux / Relux Simulation Outputs →
✅ Want a consistent submission set (BOQ mapping → drawings → IES/LDT → DIALux/Relux)?
Request Tender-Ready Foundation Pack →
Common Failure: Leaning Poles After Wind (Root Causes)
Most leaning failures are not “bad poles.” They are usually:
- foundation too shallow for actual wind/EPA + outreach arm assumptions
- poor compaction or wrong soil assumption
- misaligned bolt cage / insufficient bolt embedment (base plate)
- grout failure and water ingress (rainy/coastal regions)
If you need a quick engineering direction (depth range + mounting method + documentation checklist), request:
Engineering Support →
FAQ
What is a typical foundation depth for a 10m street light pole?
Early-stage guidance often falls in the 1.8–2.2m range, but it can increase with high wind exposure, long outreach arm, high EPA luminaires, or weak soil. Always document assumptions and confirm with structural/geotech inputs.
Does solar street lighting change foundation depth?
Not directly. Foundation sizing responds to wind and geometry, not the power source. However, solar assemblies and brackets can increase wind area and may require more conservative assumptions.
Base plate vs embedded: which should I choose?
It depends on tender norms, installation quality control, corrosion risk, and maintenance access. Use a clear decision basis and ensure the chosen method has complete drawings and BOQ mapping.
What documents are needed for street light pole foundation review?
For EPC or tender review, buyers usually need the pole height, outreach arm length, luminaire weight and EPA, wind requirement, soil assumption, foundation drawing, anchor bolt layout, BOQ line items, and installation responsibility.
Is a foundation depth table enough for tender submission?
No. A foundation depth table is only an early-stage reference. Tender reviewers usually need the design assumptions, foundation dimensions, anchor bolt details, concrete grade, pole base plate information, and local code or wind-load basis.
Get a Tender-Ready Pack in 24H (CTA)
If you want to shorten review time and reduce redesign cycles, request a complete pack:
✅ BOQ mapping
✅ Foundation drawing direction + installation notes
✅ IES/LDT files + DIALux/Relux report (if lighting calc is needed)
✅ Datasheets & documentation for EPC submissions
Request Engineering Deliverables (24H) →